

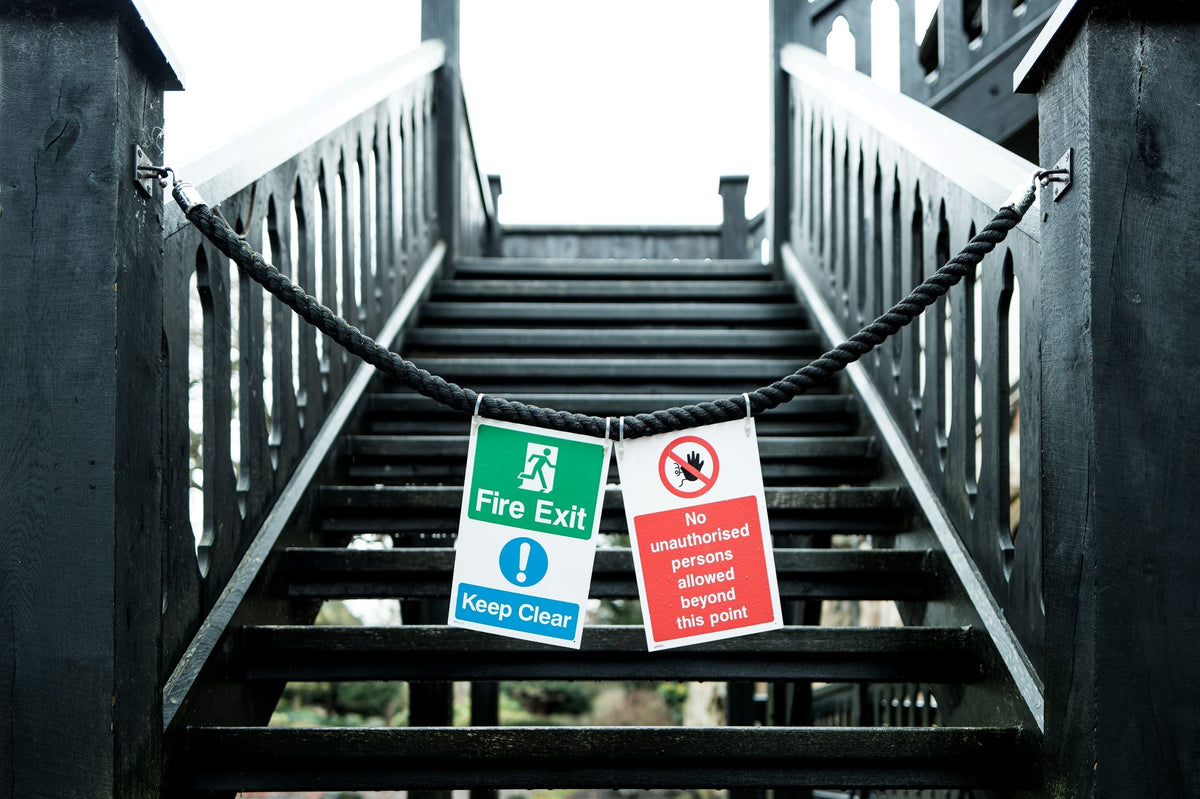
Would somebody visiting your workplace for the first time know how to get out quickly in an emergency?
Employees may walk the same corridors every day and know exactly where the nearest exit is. A customer, contractor or new member of staff may not.
That's where Fire Exit Signs become particularly important.
Fire exit signs help identify emergency escape routes and guide people towards a place of safety. But choosing the right signs involves more than putting a green Fire Exit sign above a door.
Direction, positioning, visibility, escape-route layout and the people using the building all need to be considered.
This guide explains what UK businesses should know when choosing and positioning fire exit signs.
What Is a Fire Exit Sign?
A fire exit sign is a safety sign used to identify an emergency escape route, exit or direction of travel towards a place of safety.
Modern fire exit signage typically combines a recognised graphical escape symbol with a directional arrow where direction needs to be communicated.
Text such as Fire Exit or Emergency Exit may also be included.
The purpose is straightforward:
Help people understand where to go in an emergency.
Why Are Fire Exit Signs Important?
During an evacuation, people should not have to stop and work out which direction leads towards an exit.
This becomes particularly important for people who do not know the building.
That can include:
- Customers
- Visitors
- Contractors
- Temporary workers
- New employees
- Delivery drivers
- Members of the public
Clear escape-route signage helps provide a consistent visual route through the building.
Does My Business Need Fire Exit Signs?
The answer depends on your premises and fire risk assessment.
Fire exit signage may be needed where people require signs to identify or follow the escape route.
Factors to consider include:
- Building size
- Building layout
- Number and location of exits
- Length of escape routes
- Changes of direction
- Stairways
- Changes in level
- Number of people using the building
- Whether members of the public are present
- Whether people are familiar with the premises
A very small and simple workplace where exits are obvious can present a different situation from a warehouse, hotel, school or multi-storey office.
The correct starting point is therefore the fire risk assessment, not simply deciding how many signs to purchase.
Fire Exit Signs & UK Fire Safety Requirements
Fire safety requirements vary according to the premises and where in the UK it is located.
Businesses should assess their fire risks and provide appropriate fire precautions, including suitable emergency routes and exits.
Fire exit signs form part of those wider arrangements where signs are needed to help people identify and follow an escape route.
The important principle is that people should be able to find their way towards safety without confusion.
Fire Exit Signs & Your Fire Risk Assessment
Your fire risk assessment should consider the emergency routes and exits available from the premises.
When assessing signage, ask:
- Is the escape route obvious?
- Can people identify the correct exit?
- Are changes of direction clearly marked?
- Are stairways understandable?
- Are signs visible from normal approach directions?
- Could furniture, stock or equipment obscure them?
- Would someone unfamiliar with the building understand the route?
- Are signs still correct following changes to the premises?
The answers will help determine where signage is necessary.
What Should a Fire Exit Sign Look Like?
Emergency escape signs use the familiar green and white safe-condition format.
A recognised escape pictogram is used to communicate the emergency escape message visually.
Where direction needs to be communicated, the appropriate directional arrow should form part of the sign or sign arrangement.
This visual approach is important because people should not have to rely entirely on written English to understand an emergency escape sign.
Why Fire Exit Symbols Matter
Symbols provide an immediate visual message.
They can be understood more quickly than a paragraph of instructions and can help communicate with people who:
- Speak a different first language
- Have limited reading ability
- Are unfamiliar with the premises
- Need to identify an escape route quickly
This is one reason recognised graphical symbols are an important part of modern safety signage.
Fire Exit Signs & BS EN ISO 7010
BS EN ISO 7010 provides standardised graphical safety symbols, including symbols used for emergency escape signage.
Using recognised symbols helps create consistent safety communication across workplaces and other environments.
However, an important distinction needs to be made:
BS EN ISO 7010 is a standard, not a piece of UK legislation in itself.
Businesses should therefore avoid assuming that purchasing a sign described as ISO 7010 automatically makes their premises legally compliant.
The appropriate signage arrangement depends on the premises, its fire risk assessment and its actual escape routes.
Do Fire Exit Signs Need Words?
Fire exit signs should use appropriate pictograms.
Written wording such as:
Fire Exit
or:
Emergency Exit
can supplement the graphical information where appropriate.
A text-only sign should not be used in place of the appropriate graphical safety sign.
The objective is to make the escape instruction as clear as possible.
Understanding Fire Exit Arrows
One of the most important parts of choosing fire exit signs is selecting the correct directional arrow.
Depending on the escape route, you may need signs directing people:
- Left
- Right
- Straight ahead
- Upwards
- Downwards
- Diagonally
- Through a doorway
- Towards a staircase
The sign must make sense from the position where somebody actually sees it.
Never select an arrow simply because it “looks about right” on a product page.
Walk the route first.
Fire Exit Left Signs
A Fire Exit Left sign directs people towards the left-hand part of an escape route.
It may be needed at a corridor junction, doorway or other decision point where people need to turn left to continue towards safety.
Position it so the instruction is visible before the person reaches the decision point.
Fire Exit Right Signs
A Fire Exit Right sign performs the same function in the opposite direction.
It can be used where the escape route requires people to turn or proceed towards the right.
Again, consider the direction from which people approach the sign.
What Does an Up Arrow Mean on a Fire Exit Sign?
This is an area where businesses can easily become confused.
An upward arrow can be used to indicate onward or straight-ahead travel in escape-route signage, depending on the sign's position and context.
Do not assume that an upward arrow always means “go upstairs”.
The meaning needs to be considered as part of the complete sign and escape-route arrangement.
What Does a Down Arrow Mean on a Fire Exit Sign?
A downward arrow can be appropriate where the route requires downward movement or where that direction is appropriate to the location and sign arrangement.
Staircases, doors and changes of level require particular care.
A poorly positioned arrow can make an escape route less clear rather than more clear.
Don't Choose Fire Exit Signs in Isolation
The most effective way to select signs is to walk the entire escape route.
Start from the areas occupied by employees, customers or visitors.
Then physically follow the route towards the final exit.
At every point, ask:
Would I know where to go next if I'd never been here before?
If the answer is no, that is a location where the escape-route signage deserves attention.
What Is a Decision Point?
A decision point is somewhere a person could reasonably be uncertain about which way to go.
Examples include:
- Corridor junctions
- Intersections
- Staircases
- Landings
- Multiple-door areas
- Changes of direction
- Large open spaces
- Changes of level
These are particularly important locations for directional fire exit signs.
Create a Continuous Escape Route
Fire exit signage works best as a system, rather than as a collection of unrelated signs.
Imagine following the signs through a building:
Office → corridor → junction → stairway → ground floor → final exit → outside
At each stage, the next instruction should be understandable.
People should not follow three signs successfully and then arrive at an unmarked junction wondering whether to turn left or right.
Keep the Next Sign in Sight
A useful principle is that someone following an escape route should, where necessary, be able to identify the next sign or instruction as they proceed.
This creates visual continuity.
If someone reaches a point where the next direction is uncertain, review whether another sign is required or whether an existing sign needs repositioning.
Where Should Fire Exit Signs Be Positioned?
The exact positions depend on the premises, but common locations include:
- Above escape doors
- Along corridors
- At corridor junctions
- At changes of direction
- At stairways
- On landings
- At changes in level
- In large open areas
- Near final exits
Signs should be positioned so they are readily visible from the relevant direction of approach.
Should a Fire Exit Sign Be Attached to the Door?
Be careful about fixing an important escape-route sign directly to a door.
If the door opens, the sign may move out of sight.
Where the sign needs to identify the escape route regardless of whether the door is open or closed, positioning it above the doorway can provide better continuous visibility.
Always consider how the sign will appear during actual use.
How High Should Fire Exit Signs Be?
Mounting height depends on the building and sign location.
Government fire-safety guidance for offices and shops gives examples of escape signs above doors being mounted around 2.0–2.5 metres above floor level, with wall-mounted signs around 1.7–2.0 metres, while recognising that higher mounting may be necessary in large open spaces.
The important consideration is visibility.
In a warehouse, for example, a higher and larger sign may be needed because of long viewing distances, machinery or racking.
What Size Fire Exit Sign Do I Need?
There isn't one sign size that's right for every building.
Consider:
- Viewing distance
- Mounting height
- Corridor length
- Lighting
- Background
- Sign position
- Building layout
- Potential obstructions
A sign above a nearby office door may not need to be the same size as one that must be recognised across a large warehouse.
The symbol and directional information need to remain clear from the position where people are expected to see them.
Fire Exit Signs in Offices
Office buildings may contain:
- Corridors
- Meeting rooms
- Open-plan areas
- Staircases
- Multiple floors
- Shared reception areas
- Several final exits
Employees may know the building well, but visitors may not.
Walk escape routes from meeting rooms, reception areas and other locations used by visitors as well as from normal employee workstations.
Fire Exit Signs in Warehouses
Warehouses can present additional challenges because of:
- Long viewing distances
- High racking
- Moving stock
- Machinery
- Large open areas
- Multiple escape doors
- Changing layouts
A sign that was visible when the warehouse was empty may become hidden when racking or stock is introduced.
Include escape-route signage in regular site inspections.
Fire Exit Signs in Factories & Workshops
Industrial environments may contain machinery, partitions, equipment and processes that affect sightlines.
Signs may also need to compete visually with numerous other safety signs.
Avoid unnecessary signage clutter and make sure emergency escape information remains prominent.
Fire Exit Signs in Shops
Retail environments change frequently.
Displays, promotional banners, shelving and seasonal decorations can obscure signs that were previously visible.
When layouts change, check that customers and employees can still identify escape routes clearly.
Fire Exit Signs in Hotels & Hospitality Premises
Hotels, restaurants and hospitality premises frequently contain people unfamiliar with the building.
Clear escape-route information can therefore be particularly important.
Consider routes from:
- Guest rooms
- Dining areas
- Bars
- Function rooms
- Kitchens
- Corridors
- Staircases
- Public areas
The appropriate arrangements should follow the premises' fire risk assessment and relevant fire-safety guidance.
Fire Exit Signs in Schools & Educational Premises
Schools, colleges and other educational premises can include large numbers of people, multiple buildings and complex circulation routes.
Signage should support the site's emergency arrangements and be clear to staff, pupils, students and visitors.
The needs of people who may require assistance during evacuation should also form part of the wider fire-safety planning.
Final Exit Signs
The final exit is the point at which the escape route leads towards a place of safety outside the building.
Where identification is necessary, signage should make the exit readily recognisable.
However, reaching the door is only part of the issue.
The route outside should also remain usable and should not be obstructed by stored materials, vehicles or other objects.
Fire Exit Keep Clear Signs
Fire Exit Keep Clear signs communicate that an exit or the area around it must remain unobstructed.
They can be particularly useful around:
- External final exits
- Loading areas
- Service yards
- Warehouses
- Stockrooms
- Workshops
- Car parks
But signage is not a substitute for good management.
If an exit is regularly obstructed, investigate why and take appropriate action to keep the escape route available.
Fire Exit Do Not Obstruct Signs
A Fire Exit Do Not Obstruct sign provides a direct instruction that an emergency exit or route must not be blocked.
This can complement Fire Exit Keep Clear signage where appropriate.
Again, the objective is not merely to display a sign but to ensure the route actually remains usable.
Can You Have Too Many Fire Exit Signs?
Yes.
Adding more signs does not automatically improve fire safety.
Too many signs can create visual clutter and make the important messages harder to identify.
HSE guidance specifically cautions against using excessive numbers of safety signs where they could cause confusion.
Use enough signs to create a clear route, but avoid unnecessary duplication.
Photoluminescent Fire Exit Signs
Photoluminescent Fire Exit Signs, often called glow-in-the-dark fire exit signs, contain material that absorbs light and then remains visible for a period when surrounding illumination is reduced.
They are available in many directional formats and can provide additional visual identification in low-light conditions.
They can be particularly useful as part of a carefully designed escape-route signage system.
Do Fire Exit Signs Have to Glow in the Dark?
Not every fire exit sign has to be photoluminescent.
The appropriate signage and illumination arrangements depend on the premises and its fire-safety requirements.
Do not assume that every workplace must replace standard fire exit signs with glow-in-the-dark versions.
Equally, don't assume that installing a photoluminescent sign removes the need to consider emergency lighting.
Can Glow-in-the-Dark Signs Replace Emergency Lighting?
Photoluminescent signs and emergency lighting perform different functions.
A glow-in-the-dark sign can remain visually identifiable after ambient lighting reduces.
Emergency lighting is intended to provide illumination where required if normal lighting fails.
A photoluminescent sign should therefore not automatically be treated as a replacement for emergency lighting.
Consider both as part of the wider escape strategy.
Fire Exit Signs & Emergency Lighting
Fire exit signs need to remain visible when they may be required.
When reviewing escape routes, consider what happens if the normal power supply fails.
Ask:
- Can people still find the route?
- Are important signs visible?
- Is emergency lighting provided where required?
- Are illuminated signs operating correctly?
- Are photoluminescent signs receiving sufficient normal illumination to charge effectively?
Fire exit signage and lighting should work together.
Should Fire Exit Signs Be Illuminated?
The appropriate illumination depends on the premises and its fire-safety arrangements.
Signs need to remain sufficiently visible when required.
This may involve normal lighting, emergency lighting, internally illuminated signs, externally illuminated signs or other appropriate arrangements.
Your fire risk assessment should consider the conditions in which the escape route may need to be used.
Fire Exit Signs & People with Disabilities
Emergency evacuation planning needs to consider everyone who may use the premises.
That includes people who may need assistance because of mobility, sensory or other needs.
Fire exit signs form only one part of accessible emergency planning.
Businesses should consider appropriate escape arrangements, information, assistance and evacuation procedures as part of the overall fire risk assessment and emergency plan.
Fire Exit Signs & Fire Doors
A Fire Exit Sign and a Fire Door Sign perform different functions.
Fire exit signs help identify an escape route.
Fire door signs provide instructions relating to a particular fire-resisting door, such as:
Fire Door Keep Shut
or:
Automatic Fire Door Keep Clear
A door can form part of an escape route while also requiring its own fire-door instruction.
Don't assume one sign replaces the other.
Fire Exit Signs & Fire Action Notices
Fire action notices provide information about what people should do if they discover a fire or hear the alarm.
Fire exit signs guide people along the physical escape route.
Both may form part of a premises' wider fire-safety signage system, but they communicate different information.
Fire Exit Signs & Assembly Points
The escape route does not necessarily end with the green sign above the final door.
Once outside, employees and other occupants may need to proceed to a designated assembly point.
Where an assembly point is used, appropriate signage can help people identify it.
Larger sites may also require directional signs between final exits and assembly areas.
Common Fire Exit Sign Mistakes
1. Using the Wrong Arrow
A sign pointing in the wrong direction can create confusion at exactly the point where clarity matters most.
Walk the escape route before choosing signs.
2. Putting a Sign on a Moving Door
The sign may disappear from view when the door opens.
Consider positioning important route-identification signs above the doorway.
3. Missing a Decision Point
A route may be obvious until someone reaches an unsigned corridor junction.
Review every change in direction.
4. Mounting Signs Too Low
People, furniture, stock or equipment may obstruct them.
5. Using Signs That Are Too Small
Consider the actual viewing distance rather than choosing one size throughout the building automatically.
6. Allowing Signs to Become Obscured
Racking, posters, decorations and stored materials can gradually hide escape signage.
7. Mixing Inconsistent Sign Designs
A consistent signage system is easier to follow than a mixture of unrelated symbols and designs.
8. Assuming Photoluminescent Means Emergency Lighting Is Unnecessary
They perform different functions.
9. Leaving Old Signs After a Layout Change
An obsolete arrow can send someone towards the wrong route.
10. Relying on Signs Instead of Managing the Escape Route
A Fire Exit Keep Clear sign is of little value if the exit is routinely blocked.
Review Fire Exit Signs When Your Building Changes
Fire exit signage should reflect the building as it exists today.
Review the escape-route signage following:
- Refurbishment
- New partitions
- Changes to room layouts
- Installation of warehouse racking
- Changes to exit doors
- Relocation of departments
- Changes to access routes
- Building extensions
- Changes to occupancy
Remove obsolete signs promptly.
Check Fire Exit Signs Regularly
Routine checks should consider whether signs remain:
- Present
- Correct
- Visible
- Legible
- Secure
- Unobstructed
- Appropriate to the escape route
Also check that final exits and escape routes remain clear and usable.
A Practical Fire Exit Sign Survey
A simple way to review your premises is to walk every escape route.
Start at the furthest occupied point.
Then follow the route towards safety.
At each stage ask:
Can I see where to go next?
Is the direction unambiguous?
Can I see the sign clearly?
Would a visitor understand it?
Is anything blocking the sign?
Is the next sign visible when I reach this point?
Does the route actually lead where the sign says it does?
Repeat the exercise from different parts of the building.
Fire Exit Sign Checklist for UK Businesses
Before ordering or reviewing your signs, consider:
- Has the fire risk assessment identified the escape routes?
- Are final exits clearly identifiable where necessary?
- Are changes of direction clearly signed?
- Are corridor junctions covered?
- Are stairways and changes of level understandable?
- Are the correct directional arrows being used?
- Are recognised graphical symbols used?
- Are signs clearly visible?
- Are signs large enough for their viewing distance?
- Could furniture, stock or equipment obscure them?
- Are signs visible under relevant lighting conditions?
- Has emergency lighting been considered separately?
- Are external final exits kept clear?
- Are obsolete signs removed?
- Are signs reviewed when the building layout changes?
- Would somebody unfamiliar with the premises be able to follow the route?
If you're unsure about the suitability of your escape arrangements, seek competent fire-safety advice rather than relying solely on signage.
Choosing Fire Exit Signs for Your Business
The best way to choose fire exit signs is to start with the escape route rather than the product catalogue.
Determine:
Where people start → where they need to go → where they could become uncertain → what information they need at each point.
Then select signs that communicate that journey clearly.
For example:
Office → corridor → turn left → staircase → ground floor → turn right → final exit → assembly point
This approach creates a connected escape-route signage system rather than a collection of individual signs.
Made in Britain Fire Exit Signs
Safety Sheep offers a wide range of Fire Exit Signs for UK workplaces, businesses and public premises.
Choose from directional fire exit signs, emergency exit signs, Fire Exit Keep Clear signs and other escape-route signage in a range of sizes and durable materials, including selected photoluminescent options.
Whether you're replacing a single sign or reviewing the escape signage throughout an entire premises, start with the fire risk assessment and choose signs that provide clear, consistent directions along the actual escape route.
Share:
Customer Parking Signs: A Guide for UK Businesses
Reserved Parking Signs: A Guide for UK Businesses & Property Managers